30911 Portobago Trail Port Royal, VA 22535
Listing Courtesy of: BRIGHT IDX / Listed By: Tom Smith, Coldwell Banker Elite; Amanda Elrod, Spotsylvania

  30911 Portobago Trail Port Royal, VA 22535

Active (1 Days)
$639,900 (USD)

4
BED
4
BATH
3,078
SQFT

Description

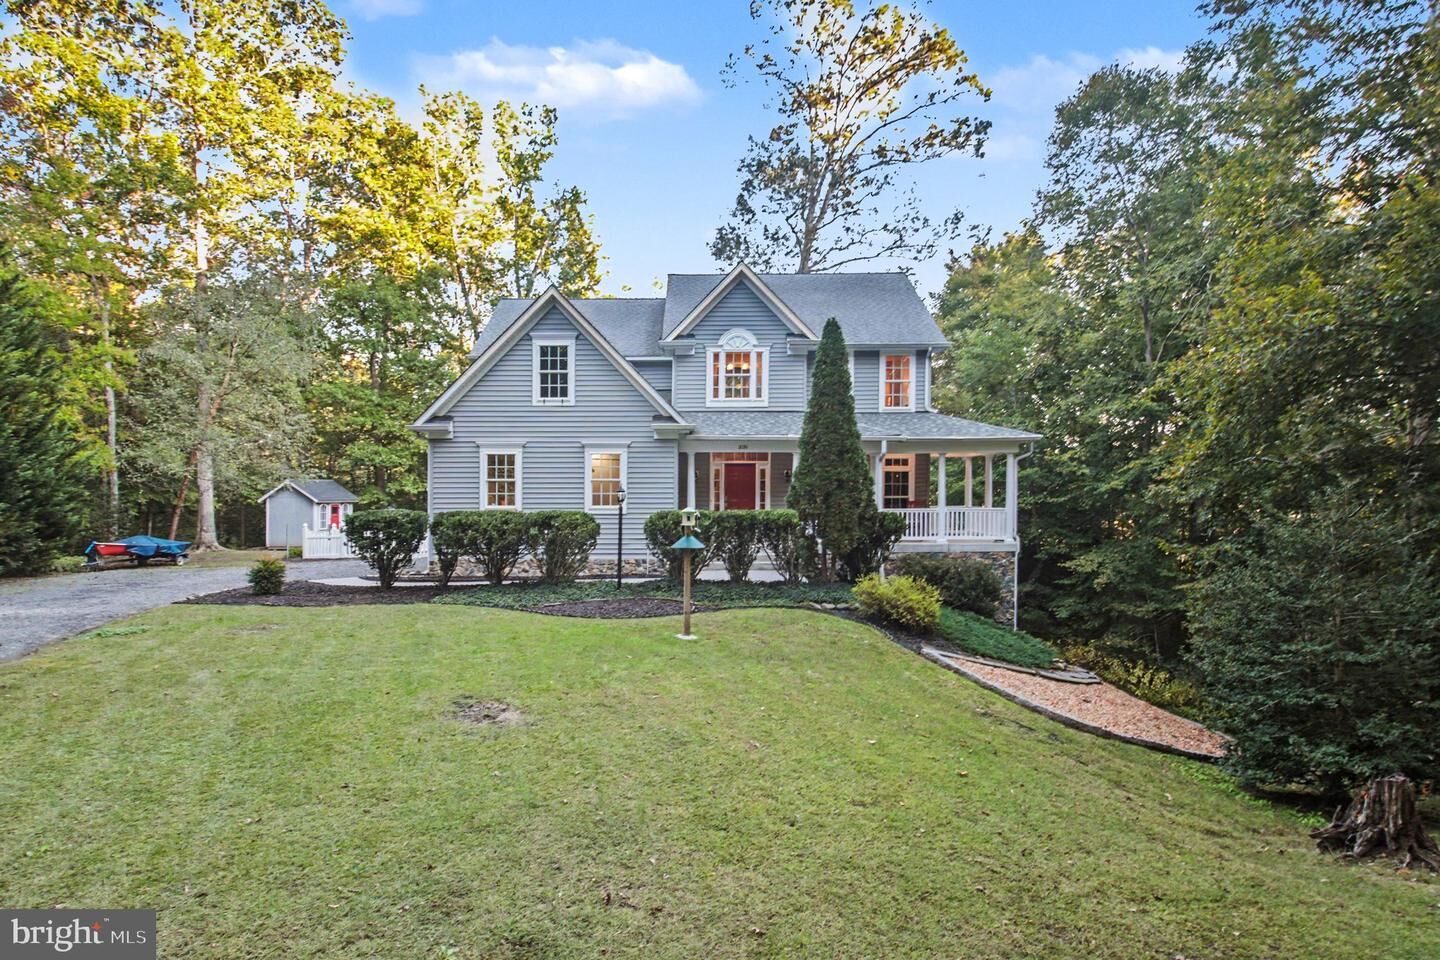
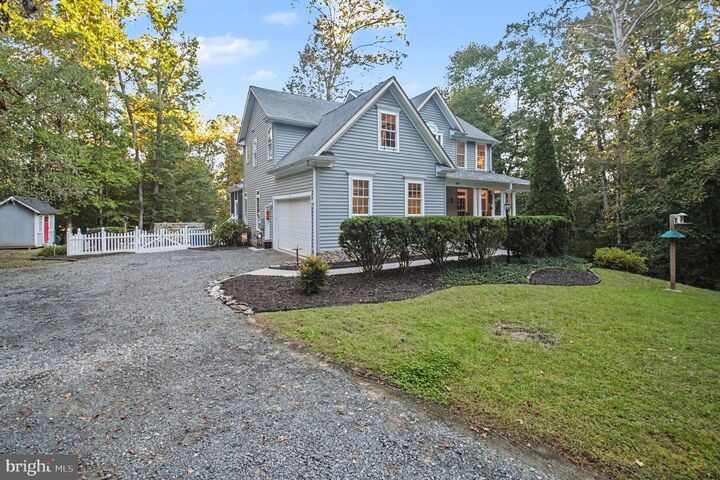
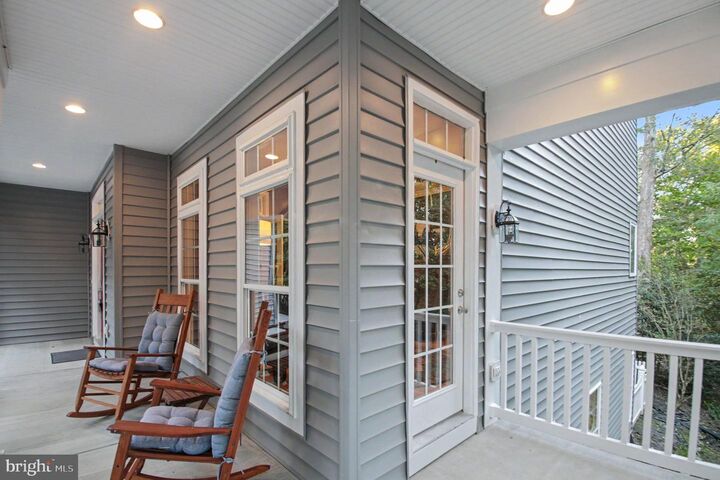
**Your Private Retreat in Portobago Bay – Where Nature, Comfort & Community Come Together!**Imagine coming home to over 11 acres of peaceful woodland, where the sounds of songbirds replace the noise of everyday life and beautiful forest views greet you from nearly every room. Tucked away at the end of a long, private driveway in the sought-after waterfront community of Portobago Bay, this exceptional home offers the perfect blend of privacy, natural beauty, and comfortable living.Step inside and discover a home designed to bring the outdoors in. Soaring floor-to-ceiling windows frame breathtaking wooded views, while a stunning double-sided stone fireplace connects the family room and kitchen, creating a warm and inviting gathering space.The spacious kitchen is an entertainer's dream, featuring solid wood cabinetry, a center island, newer appliances, and a recently installed Samsung induction range with smart technology. The adjoining dining area comfortably accommodates a crowd, making everything from quiet dinners to holiday gatherings effortless.Upstairs, the generously sized primary suite offers a peaceful escape with room for a sitting area, an oversized walk-in closet, and a private bath. Additional bedrooms are equally spacious, each with lovely wooded views. Convenient upper-level laundry adds everyday practicality.The mostly finished lower level, completed in 2022, offers incredible flexibility with a light-filled studio or in-law suite featuring French doors, a separate entrance, and additional living space. A flex room, second pantry, and generous unfinished storage areas provide even more possibilities.But the outdoor living spaces truly set this property apart! The expansive new covered deck with its vaulted ceiling feels like an extension of the home, offering the perfect setting for entertaining or simply watching deer, foxes, and songbirds wander through the woods. Enjoy morning coffee on the welcoming front porch, relax on the screened porch, or gather around the custom fire pit added in 2025. Gardening enthusiasts will appreciate the protected 20x10 raised-bed garden.With 11.23 acres backing to a creek, newer HVAC and water heater, and exceptional privacy, this property offers room to breathe without sacrificing comfort.As part of Portobago Bay, enjoy access to community waterfront amenities along the Rappahannock River, including a beach, boat ramp, dock, and pavilion.**More than a home, this is a lifestyle.** A place to slow down, reconnect with nature, entertain friends, and enjoy the peaceful surroundings you've been dreaming of. Welcome home!

MLS #:
VACV2011216
Taxes
$2,832(2025)
Lot Size
11.23 acres
Type
Single-Family Home
Year Built
2006
Style
Colonial
School District
Caroline County Public Schools
County
Caroline County

Listed By

Tom Smith, Coldwell Banker Elite
Amanda Elrod, Coldwell Banker Elite
Source
BRIGHT IDX
Last checked Oct 16 2026 at 4:59 AM GMT+0000
Bathroom Details
  • Full Bathrooms: 3
  • Half Bathroom: 1
Interior Features
  • Dining Area
  • Wood Floors
  • Dishwasher
  • Disposal
  • Dryer
  • Washer
  • Refrigerator
  • Freezer
  • Icemaker
  • Chair Railings
  • Oven/Range - Electric
  • Breakfast Area
  • Family Room Off Kitchen
  • Kitchen - Gourmet
  • Kitchen - Island
  • Floor Plan - Open
  • Kitchen - Table Space
  • 2nd Kitchen
  • Water Treat System
  • Built-In Microwave
  • Formal/Separate Dining Room
  • Attic
  • Ceiling Fan(s)
  • Bathroom - Soaking Tub
  • Bathroom - Stall Shower
  • Bathroom - Walk-In Shower
Subdivision
  • Portobago Bay
Lot Information
  • Stream/Creek
  • Trees/Wooded
  • Backs to Trees
  • Landscaping
Property Features
  • Above Grade
  • Below Grade
  • Fireplace: Stone
  • Fireplace: Double Sided
  • Foundation: Concrete Perimeter
Heating and Cooling
  • Heat Pump(s)
  • Zoned
  • Central A/C
  • Ceiling Fan(s)
Basement Information
  • Walkout Level
  • Windows
  • Partially Finished
Homeowners Association Information
  • Dues: $655
Flooring
  • Hardwood
  • Carpet
Exterior Features
  • Vinyl Siding
Utility Information
  • Sewer: Septic Exists
  • Fuel: Electric
School Information
  • High School: Caroline
Stories
  • 3
Living Area
  • 3,078 sqft
Location
   
Calculate drive times to this property
 
Powered by INRIX® Drive Time

Powered by Walk Score®

Estimated Monthly Mortgage Payment

*Based on Fixed Interest Rate withe a 30 year term, principal and interest only

Listing price
Down payment
%
Interest rate
%
Mortgage calculator estimates are provided by Coldwell Banker Real Estate LLC and are intended for information use only. Your payments may be higher or lower and all loans are subject to credit approval.
Disclaimer: Copyright 2026 Bright MLS IDX. All rights reserved. This information is deemed reliable, but not guaranteed. The information being provided is for consumers’ personal, non-commercial use and may not be used for any purpose other than to identify prospective properties consumers may be interested in purchasing. Data last updated 10/15/26 21:59