
Listing Courtesy of: CENTRAL VIRGINIA REGIONAL MULTIPLE LISTING SERVICE / Listed By: Christopher Puryear, Coldwell Banker Elite
12014 Beaver Spring Court Midlothian, VA 23112
Active (1 Days)
$479,900 (USD)

Description
MLS #:
2624238
2624238
Taxes
$3,720(2026)
$3,720(2026)
Lot Size
0.49 acres
0.49 acres
Type
Single-Family Home
Single-Family Home
Year Built
1999
1999
Style
Two Story
Two Story
County
Chesterfield County
Chesterfield County
Community
Swift Creek Crossing
Swift Creek Crossing
Listed By
Christopher Puryear, Coldwell Banker Elite
Source
CENTRAL VIRGINIA REGIONAL MULTIPLE LISTING SERVICE
Last checked Oct 8 2026 at 2:32 PM GMT+0000
CENTRAL VIRGINIA REGIONAL MULTIPLE LISTING SERVICE
Last checked Oct 8 2026 at 2:32 PM GMT+0000
Bathroom Details
- Full Bathrooms: 2
- Half Bathroom: 1
Interior Features
- Stove
- Dishwasher
- Microwave
- Disposal
- Electric Cooking
- Oven
- Dining Area
- Cable Tv
- Double Vanity
- Fireplace
- Ceiling Fan(s)
- Eat-In Kitchen
- French Door(s)/Atrium Door(s)
- Granite Counters
- Walk-In Closet(s)
- Laundry: Washer Hookup
- Electric Water Heater
- Laundry: Dryer Hookup
- Bath In Primary Bedroom
Subdivision
- Swift Creek Crossing
Property Features
- Fireplace: Gas
- Fireplace: 1
Heating and Cooling
- Electric
- Zoned
Basement Information
- Finished
- Walk-Out Access
- Full
Flooring
- Vinyl
- Partially Carpeted
Exterior Features
- Roof: Composition
- Roof: Shingle
Utility Information
- Utilities: Water Source: Public
- Sewer: Public Sewer
School Information
- Elementary School: Crenshaw
- Middle School: Bailey Bridge
- High School: Manchester
Parking
- Off Street
- Paved
- Garage Door Opener
- Direct Access
- Attached
- Driveway
- Garage
Stories
- 2
Living Area
- 2,617 sqft
Location
Estimated Monthly Mortgage Payment
*Based on Fixed Interest Rate withe a 30 year term, principal and interest only
Listing price
Down payment
%
Interest rate
%Mortgage calculator estimates are provided by Coldwell Banker Real Estate LLC and are intended for information use only. Your payments may be higher or lower and all loans are subject to credit approval.
Disclaimer: Copyright 2026 Central Virginia Regional MLS. All rights reserved. This information is deemed reliable, but not guaranteed. The information being provided is for consumers’ personal, non-commercial use and may not be used for any purpose other than to identify prospective properties consumers may be interested in purchasing. Data last updated 10/8/26 07:32






As you enter, you'll be greeted by an inviting foyer with an elegant arched doorway, leading to an open floor plan that seamlessly connects the kitchen, dining room, and family room. The gourmet kitchen boasts sleek granite countertops, perfect for culinary enthusiasts, while the adjoining family room features a cozy gas fireplace, ideal for relaxation and entertaining.
Head upstairs to discover four generously sized bedrooms, including the luxurious primary suite, complete with a walk-in closet and a private bathroom. The entire second floor showcases new carpet, enhancing the warmth and comfort of this home. You'll also find a convenient laundry room on this level for added ease.
The finished basement is a fantastic space for recreation, complete with French doors leading to a large rec area, an additional bedroom, and ample storage—ideal for family gatherings or a home office.
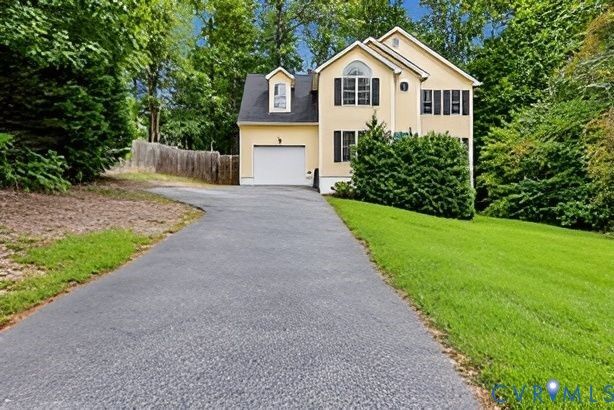
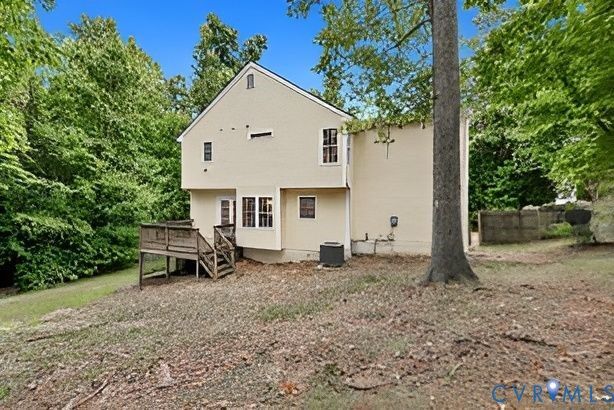
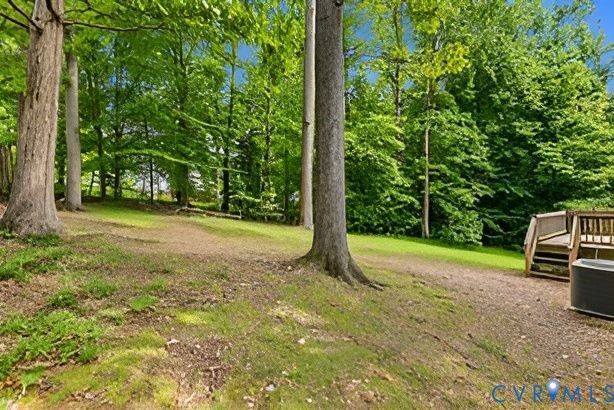
Step outside to enjoy the deck at the rear of the house, offering a perfect spot for outdoor dining and relaxation. With a one-car attached garage, freshly painted interiors, and durable vinyl plank flooring throughout the second floor, this home is move-in ready.
Don't miss the opportunity to own this gorgeous property in the desirable Midlothian area, where comfort meets convenience. Schedule your showing today!