Listing Courtesy of: BRIGHT IDX / Listed By: Cherish Green, Coldwell Banker Elite
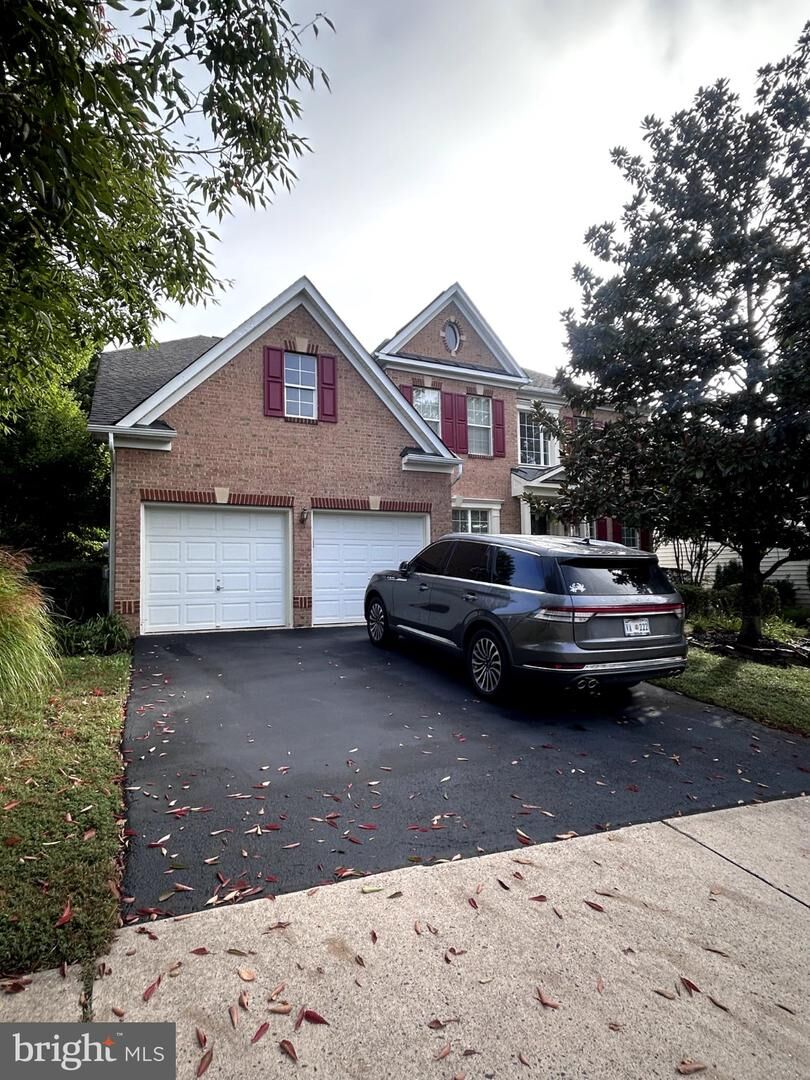
13070 Sterling Point Drive Gainesville, VA 20155
Coming Soon
$925,000 (USD)
OPEN HOUSE TIMES
-
OPENSat, Oct 1712 noon - 4:00 pm
-
OPENSun, Oct 1812 noon - 4:00 pm
Description
Welcome to 13070 Sterling Point Drive, a spacious and beautifully maintained home in sought-after Broad Run Oaks! Offering generous living space across three finished levels, this home combines classic details with thoughtful updates throughout. The main level features multiple living and entertaining spaces, including a private office, formal living and dining rooms, an inviting family room, breakfast area and kitchen. Fresh interior paint throughout much of the home creates a bright, move-in-ready feel, while newer LVP flooring in the family room and updated carpeting add to the improvements.Upstairs you'll find four bedrooms, including a spacious primary suite, with updated carpeting and fresh paint throughout much of the level. An upstairs HVAC system has also been replaced for added peace of mind. The finished lower level offers even more room to spread out and entertain, featuring a built-in bar with sink and beverage refrigerator, plus extensive storage with three levels of shelving along an entire storage-room wall.Additional updates include a newer refrigerator, cooktop, dishwasher, washer and dryer, ceiling fans, kitchen breakfast-area lighting, two garage door openers and tracks, smoke detectors, front storm door, basement slider glass, privacy fence, mailbox, and recently repaired portico with freshly painted shutters and trim. Outside, enjoy a brand new deck, patio, fenced yard and the convenience of an irrigation system serving both the front and rear yards.Located in Broad Run Oaks, residents enjoy community amenities including an outdoor pool and tennis courts, all in a convenient Gainesville location close to shopping, dining, commuter routes and recreation. With its flexible floor plan, abundant storage, numerous updates and wonderful indoor and outdoor living spaces, this home is ready for its next chapter!
MLS #:
VAPW2131902
VAPW2131902
Taxes
$7,920(2026)
$7,920(2026)
Lot Size
6,970 SQFT
6,970 SQFT
Type
Single-Family Home
Single-Family Home
Year Built
2002
2002
Style
Colonial
Colonial
School District
Prince William County Public Schools
Prince William County Public Schools
County
Prince William County
Prince William County
Listed By
Cherish Green, Coldwell Banker Elite
Source
BRIGHT IDX
Last checked Oct 5 2026 at 6:48 PM GMT+0000
BRIGHT IDX
Last checked Oct 5 2026 at 6:48 PM GMT+0000
Bathroom Details
- Full Bathrooms: 4
- Half Bathroom: 1
Interior Features
- Dining Area
- Built-Ins
- Crown Moldings
- Window Treatments
- Wood Floors
- Floor Plan - Traditional
- Cooktop
- Dishwasher
- Disposal
- Washer
- Refrigerator
- Water Heater
- Walls/Ceilings: 2 Story Ceilings
- Exhaust Fan
- Icemaker
- Chair Railings
- Oven - Double
- Breakfast Area
- Family Room Off Kitchen
- Kitchen - Gourmet
- Kitchen - Island
- Oven - Self Cleaning
- Recessed Lighting
- Kitchen - Table Space
- Water Dispenser
- Built-In Microwave
- Formal/Separate Dining Room
- Store/Office
- Attic
- Carpet
- Dryer - Electric
- Walk-In Closet(s)
- Walls/Ceilings: 9'+ Ceilings
- Ceiling Fan(s)
- Bathroom - Walk-In Shower
- Bathroom - Jetted Tub
Subdivision
- Broad Run Oaks
Property Features
- Above Grade
- Below Grade
- Fireplace: Gas/Propane
- Foundation: Concrete Perimeter
Heating and Cooling
- Forced Air
- Central A/C
- Ceiling Fan(s)
Basement Information
- Fully Finished
- Walkout Stairs
Homeowners Association Information
- Dues: $327
Flooring
- Tile/Brick
- Hardwood
- Luxury Vinyl Plank
Exterior Features
- Brick
- Vinyl Siding
- Roof: Architectural Shingle
Utility Information
- Utilities: Under Ground
- Sewer: Public Sewer
- Fuel: Natural Gas
School Information
- Elementary School: Piney Branch
- Middle School: Gainesville
- High School: Gainesville
Parking
- Asphalt Driveway
Stories
- 3
Living Area
- 4,992 sqft
Location
Estimated Monthly Mortgage Payment
*Based on Fixed Interest Rate withe a 30 year term, principal and interest only
Listing price
Down payment
%
Interest rate
%Mortgage calculator estimates are provided by Coldwell Banker Real Estate LLC and are intended for information use only. Your payments may be higher or lower and all loans are subject to credit approval.
Disclaimer: Copyright 2026 Bright MLS IDX. All rights reserved. This information is deemed reliable, but not guaranteed. The information being provided is for consumers’ personal, non-commercial use and may not be used for any purpose other than to identify prospective properties consumers may be interested in purchasing. Data last updated 10/5/26 11:48